1330 Maple Springs Drive, Waynesville, NC 28785
- $336,000
- 2
- BD
- 2
- BA
- 1,013
- SqFt



Listing courtesy of EXP Realty LLC. lenadghomes@gmail.com
- List Price
- $336,000
- MLS#
- 4346066
- Status
- ACTIVE
- Days on Market
- 163
- Property Type
- Residential
- Architectural Style
- Bungalow, Cabin, Cottage
- Year Built
- 1989
- Price Change
- ▼ $10,000 1782985029
- Bedrooms
- 2
- Bathrooms
- 2
- Full Baths
- 1
- Half Baths
- 1
- Lot Size
- 49,222
- Lot Size Area
- 1.13
- Living Area
- 1,013
- Sq Ft Total
- 1013
- County
- Haywood
- Subdivision
- Maple Springs
- Special Conditions
- None
- Waterfront Features
- None
Property Description
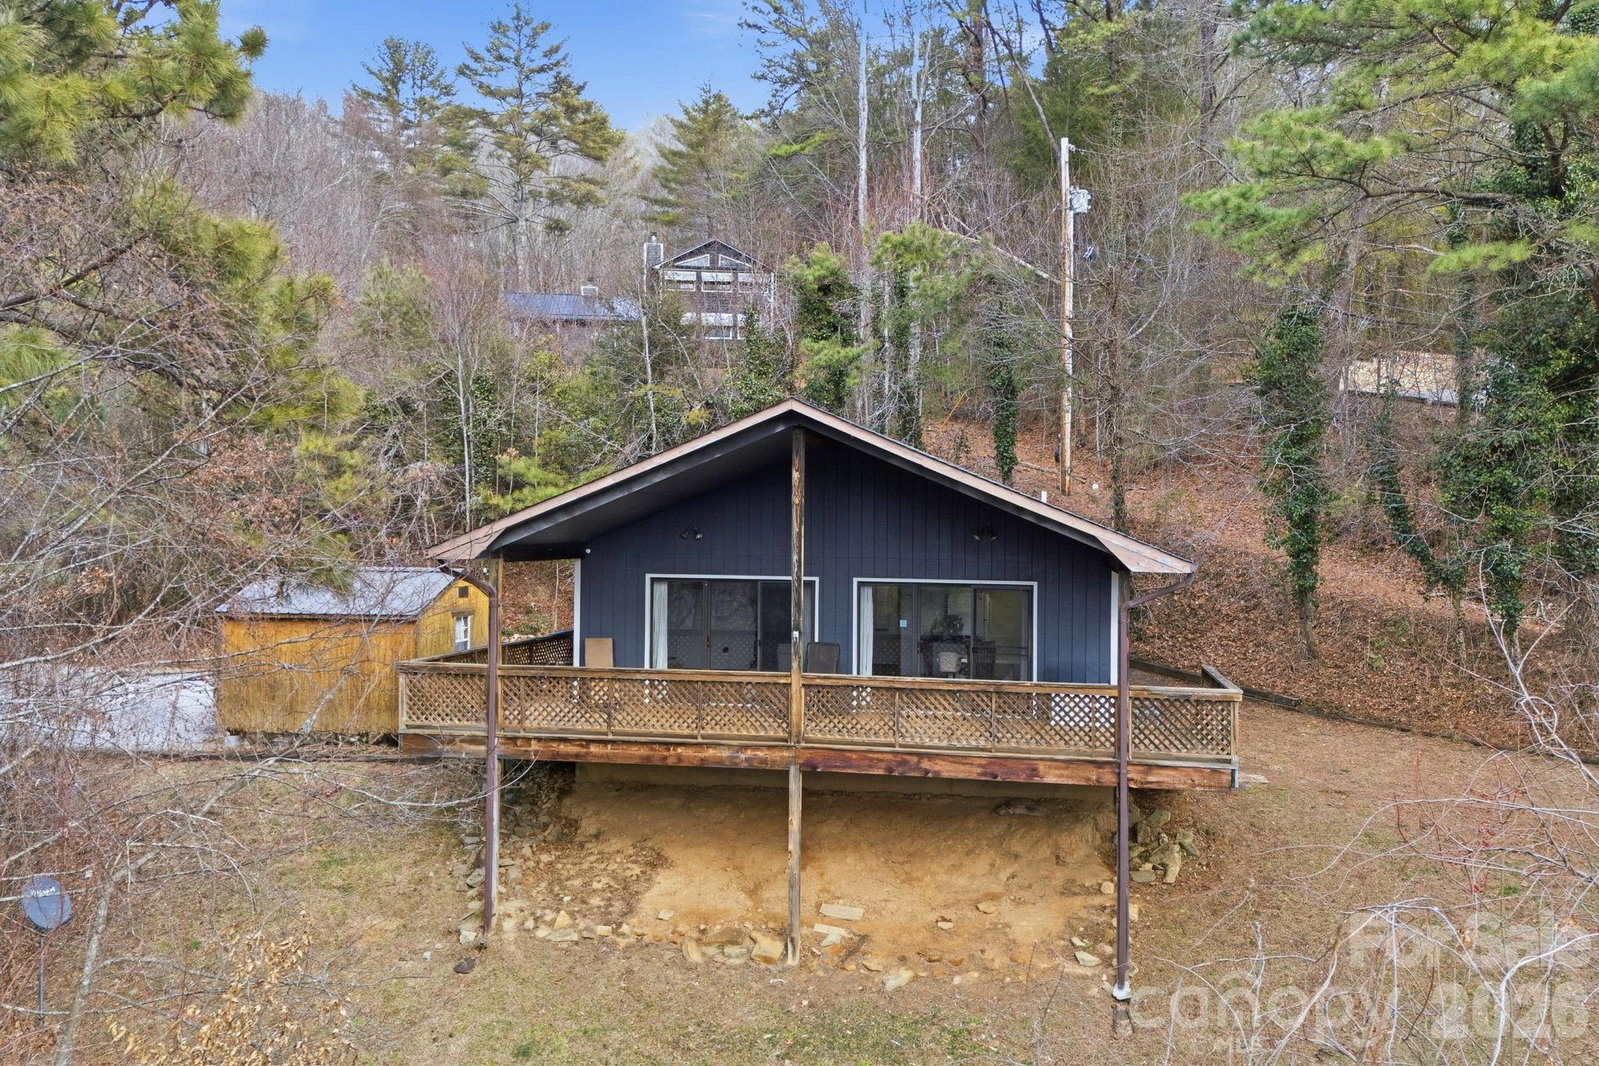
Turnkey mountain cabin with year-round long-range views of Cataloochee Ski Mountain and flexibility for full-time living or short-term rental income. This updated 2BR/1.5BA retreat features fresh interior and exterior paint, new luxury waterproof scratch-resistant laminate flooring, and a stylish bathroom upgrade with designer wallpaper and a Bluetooth light/music system. The cozy wood-burning fireplace brings warmth and charm, while the expansive 480 sq ft deck and small creek invites you to enjoy quiet mornings, birdsong, and endless mountain sunsets. Add a hot tub to maximize STR potential or have for your own enjoyment! Peaceful mountain living - this home is tucked in a calm neighborhood just a few miles from Jonathan Creek and less than 10 to Waynesville’s shops and fine dining. At the same time, adventure is never far away - this property is perfectly positioned in Waynesville, offering easy access to the Blue Ridge Parkway, Pisgah National Forest, and the Great Smoky Mountains. Whether you're seeking a peaceful full-time mountain retreat or a high-demand short-term rental, this cabin offers the perfect balance of views, privacy, and access to everything that makes Western North Carolina so special.
Additional Information
- Hoa Fee
- $450
- Hoa Fee Paid
- Annually
- Fireplace
- Yes
- Interior Features
- Breakfast Bar, Open Floorplan
- Floor Coverings
- Vinyl
- Equipment
- Dishwasher, Electric Cooktop, Electric Oven, Refrigerator, Washer/Dryer
- Foundation
- Crawl Space
- Main Level Rooms
- Primary Bedroom, Bathroom-Full
- Laundry Location
- In Bathroom, Laundry Closet
- Heating
- Electric, Heat Pump, Wood Stove
- Water
- Shared Well
- Sewer
- Septic Installed
- Exterior Features
- Storage
- Exterior Construction
- Wood
- Roof
- Architectural Shingle
- Parking
- Driveway
- Driveway
- Dirt, Gravel
- Lot Description
- Creek Front, Green Area, Sloped, Wooded, Views
- Elementary School
- Jonathan Valley
- Middle School
- Waynesville
- High School
- Tuscola
- Total Property HLA
- 1013
- Master on Main Level
- Yes
Mortgage Calculator
“ Based on information submitted to the MLS GRID as of . All data is obtained from various sources and may not have been verified by broker or MLS GRID. Supplied Open House Information is subject to change without notice. All information should be independently reviewed and verified for accuracy. Some IDX listings have been excluded from this website. Properties may or may not be listed by the office/agent presenting the information © 2026 Canopy MLS as distributed by MLS GRID”

Last Updated: