56 Henson Drive, Waynesville, NC 28786
- $354,500
- 3
- BD
- 2
- BA
- 1,408
- SqFt




Listing courtesy of RE/MAX Executive. amyboydsugg@gmail.com
- List Price
- $354,500
- MLS#
- 4374439
- Status
- ACTIVE UNDER CONTRACT
- Days on Market
- 51
- Property Type
- Residential
- Architectural Style
- Traditional
- Year Built
- 1967
- Price Change
- ▼ $20,500 1782594517
- Bedrooms
- 3
- Bathrooms
- 2
- Full Baths
- 1
- Half Baths
- 1
- Lot Size
- 15,681
- Lot Size Area
- 0.36
- Living Area
- 1,408
- Sq Ft Total
- 1408
- County
- Haywood
- Subdivision
- Keller Heights
- Special Conditions
- None
Property Description
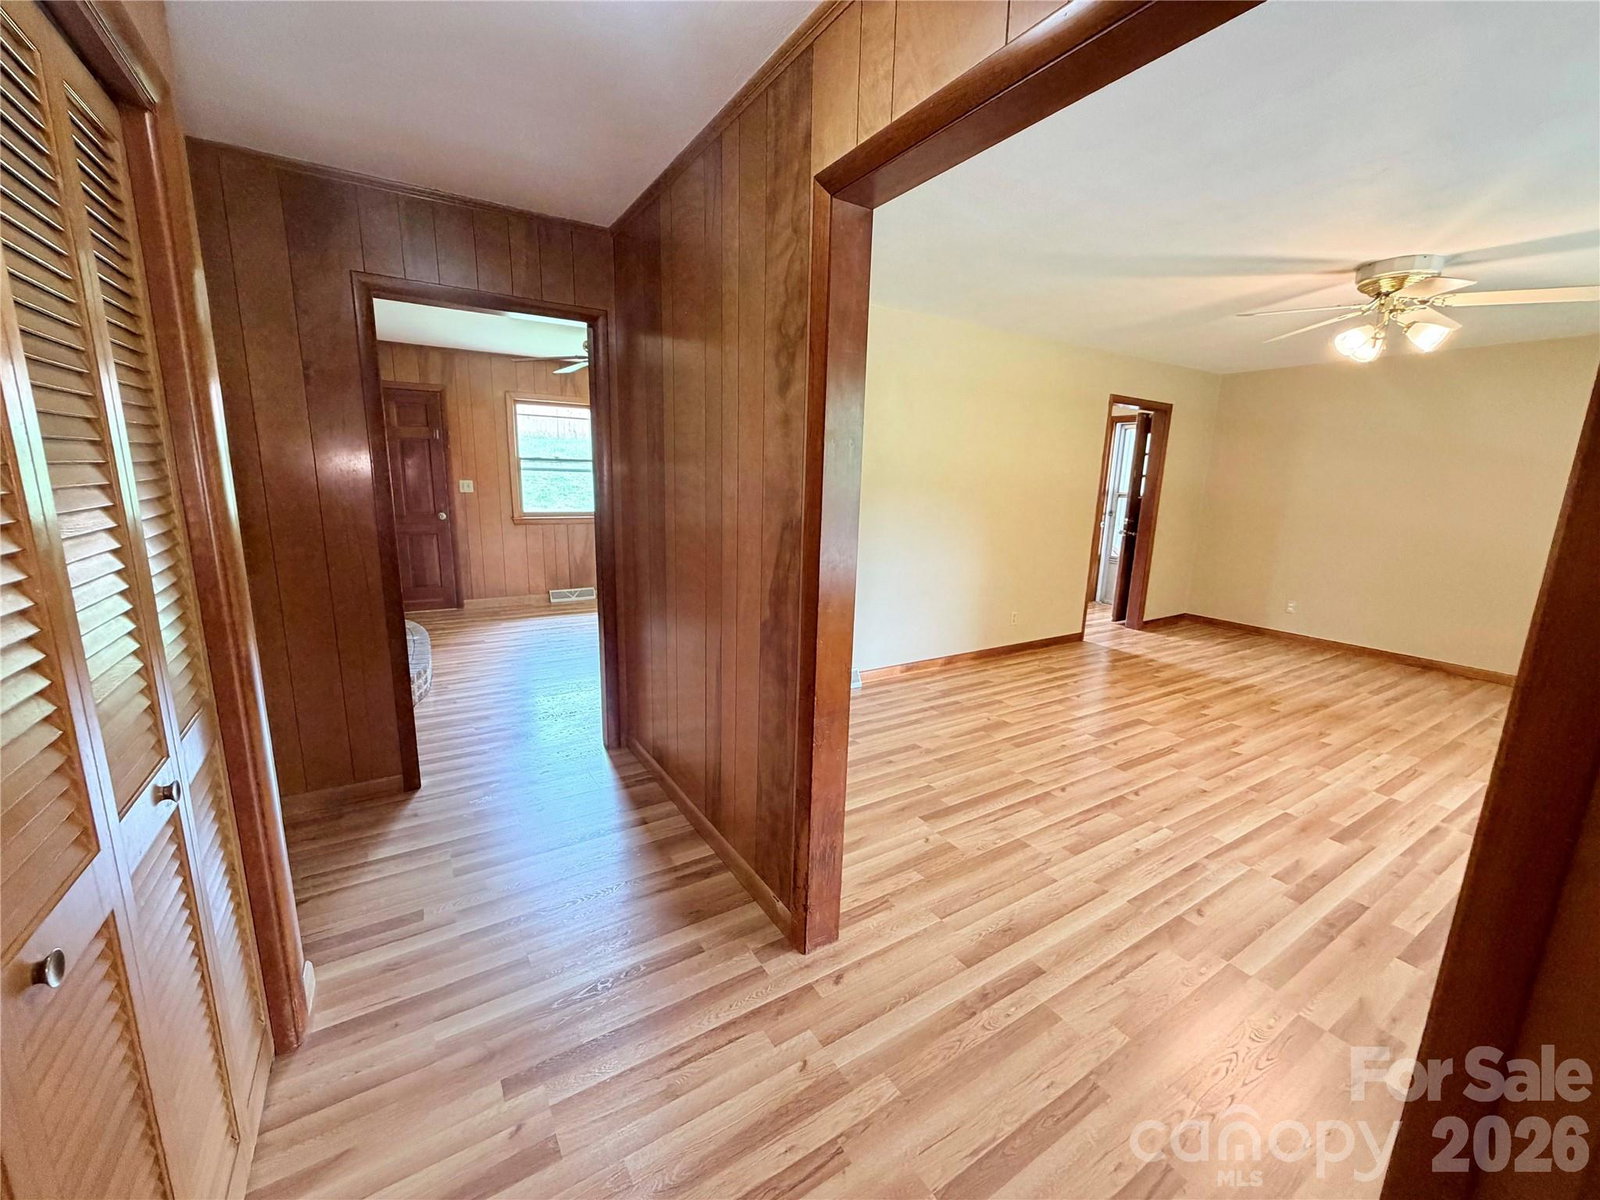
Located in one of Waynesville's most convenient and walkable neighborhoods, this inviting 3-bedroom, 1.5-bath home places shopping, local restaurants, and the Waynesville Recreation Park just steps away, with the vibrant heart of downtown Waynesville also nearby. Whether you're meeting friends for dinner, browsing local shops, cheering from the sidelines at the park, or taking an evening stroll through the neighborhood, you'll appreciate having so much within easy reach. Inside, you'll find the ease of one-level living, complemented by several updates, fresh paint, and new flooring throughout, creating a bright, welcoming atmosphere that's truly move-in ready. The functional floor plan offers comfortable everyday living, while the convenient carport provides covered parking and the basement-level garage offers valuable space for storage, hobbies, a workshop, or outdoor gear. Combining recent updates, everyday comfort, and an unbeatable location, this property offers a lifestyle that's becoming increasingly difficult to find. Enjoy the charm of mountain living without sacrificing access to the amenities you use most. If you've been searching for a home where comfort, convenience, and community come together, 56 Henson Drive is ready to welcome you home!
Additional Information
- Fireplace
- Yes
- Interior Features
- Attic Stairs Pulldown
- Equipment
- None
- Foundation
- Basement
- Main Level Rooms
- Primary Bedroom, Bedroom(s), Bedroom(s), Bathroom-Full, Bathroom-Half, Kitchen, Living Room
- Laundry Location
- Electric Dryer Hookup
- Heating
- Floor Furnace, Oil
- Water
- City
- Sewer
- Public Sewer
- Exterior Construction
- Brick Full
- Parking
- Basement, Attached Carport, Attached Garage
- Driveway
- Concrete, Paved
- Elementary School
- Unspecified
- Middle School
- Waynesville
- High School
- Tuscola
- Total Property HLA
- 1408
- Master on Main Level
- Yes
Mortgage Calculator
“ Based on information submitted to the MLS GRID as of . All data is obtained from various sources and may not have been verified by broker or MLS GRID. Supplied Open House Information is subject to change without notice. All information should be independently reviewed and verified for accuracy. Some IDX listings have been excluded from this website. Properties may or may not be listed by the office/agent presenting the information © 2026 Canopy MLS as distributed by MLS GRID”

Last Updated: