424 Arrington Acres Drive, Waynesville, NC 28786
- $314,900
- 3
- BD
- 2
- BA
- 1,290
- SqFt


Listing courtesy of Howard Hanna Beverly-Hanks Waynesville. justin.brown@howardhannatate.com
- List Price
- $314,900
- MLS#
- 4375062
- Status
- ACTIVE
- Days on Market
- 95
- Property Type
- Residential
- Year Built
- 2021
- Price Change
- ▼ $5,000 1784067982
- Bedrooms
- 3
- Bathrooms
- 2
- Full Baths
- 2
- Lot Size
- 68,389
- Lot Size Area
- 1.57
- Living Area
- 1,290
- Sq Ft Total
- 1290
- County
- Haywood
- Subdivision
- No Neighborhood
- Special Conditions
- None
- Waterfront Features
- None
Property Description
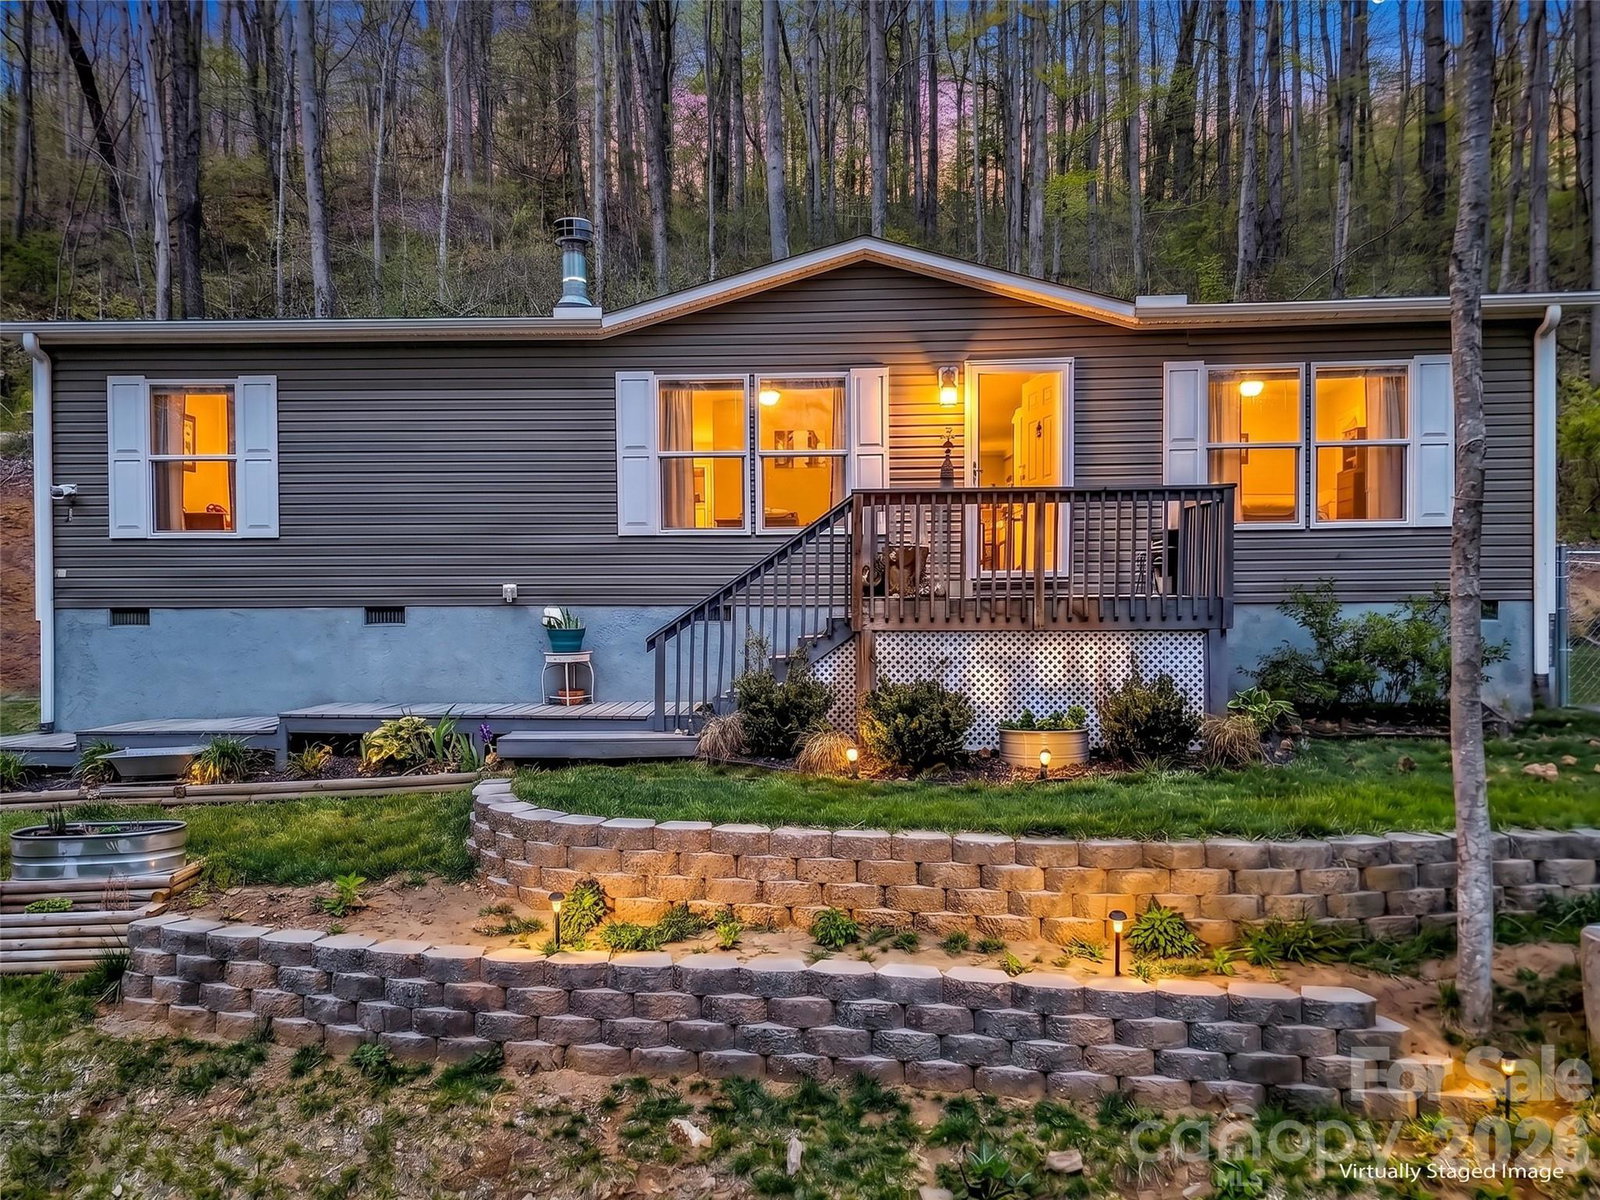
Welcome to 424 Arrington Acres Drive. This stunning 2021-built mountain residence sits on a generous 1.57- acre parcel offering magnificent, sweeping mountain views. This home features a highly desirable split floor plan, offering privacy for the spacious 3 bedrooms and 2 full bathrooms. The luxurious master bathroom is a true retreat, boasting both a relaxing soaking tub and a separate stand-up shower. With an open floor plan, entertaining is a breeze. Seating is available at the island, the dining room table, and the living room. A wheelchair ramp provides thoughtful accessibility, leading directly from the driveway to the back entrance. Using the back entrance, you will also find access to the fenced-in side yard. Perfect for kids or animals to enjoy. For your peace of mind, the home has been pre-inspected, and the acreage includes a dedicated storage shed. The home is conveniently located just 12 minutes from the vibrant atmosphere of downtown Waynesville and approximately 20 minutes from Sylva, offering the perfect balance of mountain privacy and town convenience. This is a fantastic opportunity to own an accessible, modern home with premium features in a highly desirable, picturesque setting.
Additional Information
- Fireplace
- Yes
- Interior Features
- Kitchen Island, Open Floorplan, Split Bedroom, Walk-In Closet(s)
- Floor Coverings
- Vinyl
- Equipment
- Dishwasher, Microwave, Oven, Washer/Dryer
- Foundation
- Crawl Space
- Main Level Rooms
- Living Room, Primary Bedroom, Kitchen, Bedroom(s), Bedroom(s), Bathroom-Full, Utility Room
- Laundry Location
- Utility Room, Main Level
- Heating
- Heat Pump
- Water
- Well
- Sewer
- Septic Installed
- Exterior Features
- Storage
- Exterior Construction
- Vinyl
- Roof
- Architectural Shingle
- Parking
- Driveway
- Driveway
- Gravel, Paved
- Lot Description
- Hilly, Steep Slope, Views
- Elementary School
- Hazelwood
- Middle School
- Waynesville
- High School
- Tuscola
- Total Property HLA
- 1290
- Master on Main Level
- Yes
Mortgage Calculator
“ Based on information submitted to the MLS GRID as of . All data is obtained from various sources and may not have been verified by broker or MLS GRID. Supplied Open House Information is subject to change without notice. All information should be independently reviewed and verified for accuracy. Some IDX listings have been excluded from this website. Properties may or may not be listed by the office/agent presenting the information © 2026 Canopy MLS as distributed by MLS GRID”

Last Updated: