409 Tall Timbers Lane, Waynesville, NC 28785
- $574,900
- 4
- BD
- 4
- BA
- 3,600
- SqFt




Listing courtesy of Housewell.Com Realty of North Carolina LLC. naomi@housewell.com
- List Price
- $574,900
- MLS#
- 4388661
- Status
- ACTIVE
- Days on Market
- 53
- Property Type
- Residential
- Architectural Style
- Traditional
- Distressed Property
- Yes
- Year Built
- 2005
- Price Change
- ▼ $24,100 1783674944
- Bedrooms
- 4
- Bathrooms
- 4
- Full Baths
- 4
- Lot Size
- 48,961
- Lot Size Area
- 1.124
- Living Area
- 3,600
- Sq Ft Total
- 3600
- County
- Haywood
- Subdivision
- Woodbine Acres
- Special Conditions
- Undisclosed
Property Description
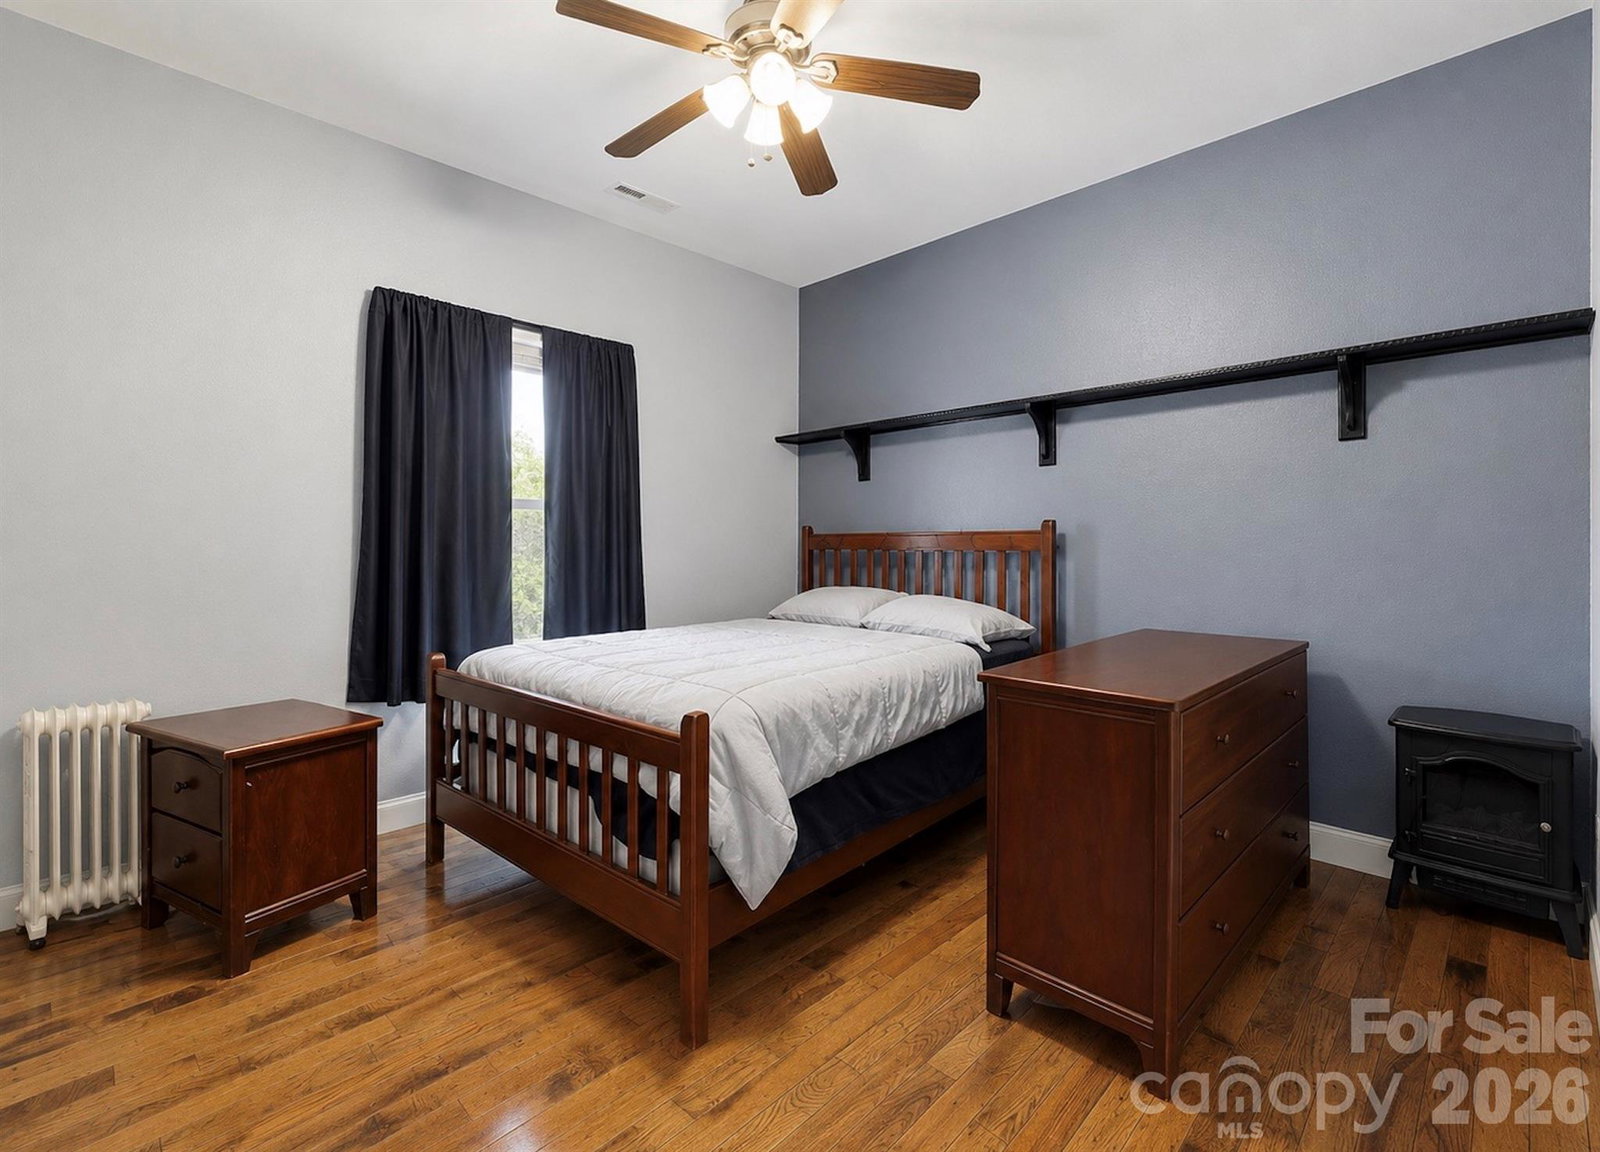
Stunning Waynesville Mountain Estate on 1.12 Acres with Full Guest Quarters – Seller Closing Credit Available! Capture the ultimate Western North Carolina lifestyle at this beautifully maintained 3,600-square-foot mountain retreat! Nestled on a scenic, private 1.12-acre lot, this multi-level masterpiece frames breathtaking panoramic views from almost every room. The open and airy main floor is designed to perfection for effortless entertaining, extending out to an expansive porch built for soaking in the mountain air. A standout feature of this property is the fully finished lower level, boasting its own complete second kitchen and private entry—offering an incredible footprint for multi-generational living, an independent guest wing, or an excellent income-generating opportunity. Location offers the perfect blend of seclusion and convenience; you are just minutes from the vibrant energy of downtown Waynesville's shops, dining, and festivals, while remaining steps from the Blue Ridge Parkway and an easy drive into Asheville. To top it all off, the seller is making this move even easier by offering a premier closing cost credit with an acceptable offer! Use it to buy down your interest rate or cover prepaids at settlement. This pristine mountain getaway represents a phenomenal value in today's market—schedule your showing today!
Additional Information
- Fireplace
- Yes
- Floor Coverings
- Wood
- Equipment
- Electric Range
- Foundation
- Basement
- Main Level Rooms
- Primary Bedroom
- Laundry Location
- Inside
- Heating
- Heat Pump
- Water
- Other - See Remarks
- Sewer
- Septic Installed
- Exterior Construction
- Vinyl
- Parking
- Driveway
- Driveway
- Concrete, Paved
- Elementary School
- Riverbend
- Middle School
- Waynesville
- High School
- Tuscola
- Total Property HLA
- 3600
- Master on Main Level
- Yes
Mortgage Calculator
“ Based on information submitted to the MLS GRID as of . All data is obtained from various sources and may not have been verified by broker or MLS GRID. Supplied Open House Information is subject to change without notice. All information should be independently reviewed and verified for accuracy. Some IDX listings have been excluded from this website. Properties may or may not be listed by the office/agent presenting the information © 2026 Canopy MLS as distributed by MLS GRID”

Last Updated: