43 Flynn Branch Road, Asheville, NC 28804
- $415,000
- 3
- BD
- 2
- BA
- 1,220
- SqFt





Listing courtesy of Patton Allen Real Estate LLC. erinlooney@pattonallenre.com
- List Price
- $415,000
- MLS#
- 4404433
- Status
- ACTIVE
- Days on Market
- 1
- Property Type
- Residential
- Architectural Style
- Arts and Crafts
- Year Built
- 2009
- Bedrooms
- 3
- Bathrooms
- 2
- Full Baths
- 2
- Lot Size
- 32,234
- Lot Size Area
- 0.74
- Living Area
- 1,220
- Sq Ft Total
- 1220
- County
- Buncombe
- Subdivision
- Olivette Acres
- Special Conditions
- None
- Dom
- Yes
Property Description
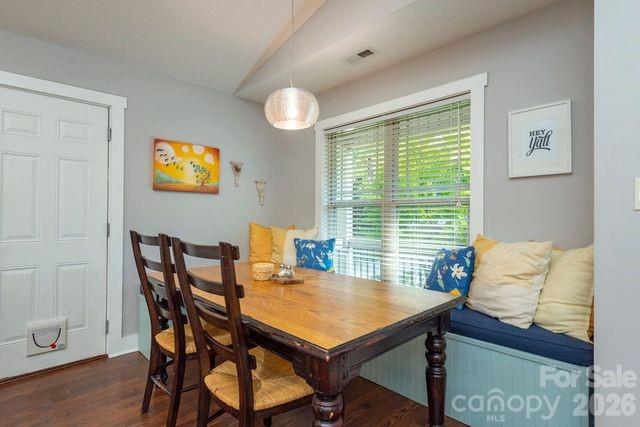
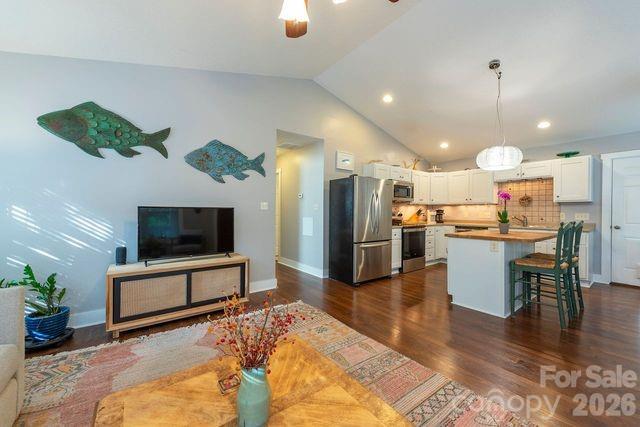
Meticulously maintained Woodfin home nestled on a 3/4 acre lot minutes from downtown Asheville. Perfect as a full-time family home or a turnkey investment, this charming 3-bedroom, 2-bath bungalow offers the ultimate blend of tranquil country living and modern convenience. It comes with a rare, transferable Short-Term Rental permit (grandfathered from a successful 9-year Airbnb history), an invaluable asset as Woodfin no longer issues new STR permits. The attached garage has been converted into a spacious bonus-room, ideal for play, hobbies or extra living space, but can easily be converted back if a traditional garage is preferred. The entire home was recently re-piped for complete peace of mind, with the addition of a high-end water filtration system to ensure crisp, clean water throughout the home. With established fruit and ornamental trees, the spacious backyard is fully fenced-in, creating a private oasis for relaxing and time spent with friends and family.
Additional Information
- Interior Features
- Kitchen Island, Open Floorplan
- Floor Coverings
- Laminate, Tile
- Equipment
- Dishwasher, Dryer, Electric Range, Filtration System, Microwave, Refrigerator with Ice Maker
- Foundation
- Crawl Space
- Main Level Rooms
- Primary Bedroom, Bedroom(s), Bedroom(s), Kitchen, Laundry, Living Room
- Laundry Location
- Laundry Room
- Heating
- Heat Pump
- Water
- Well
- Sewer
- Septic Installed
- Exterior Features
- Fire Pit
- Exterior Construction
- Stone Veneer, Vinyl
- Roof
- Architectural Shingle
- Parking
- Driveway, Attached Garage
- Driveway
- Asphalt, Paved
- Lot Description
- Orchard(s), Level, Sloped
- Elementary School
- West Buncombe/Eblen
- Middle School
- Clyde A Erwin
- High School
- Clyde A Erwin
- Total Property HLA
- 1220
- Master on Main Level
- Yes
Mortgage Calculator
“ Based on information submitted to the MLS GRID as of . All data is obtained from various sources and may not have been verified by broker or MLS GRID. Supplied Open House Information is subject to change without notice. All information should be independently reviewed and verified for accuracy. Some IDX listings have been excluded from this website. Properties may or may not be listed by the office/agent presenting the information © 2026 Canopy MLS as distributed by MLS GRID”

Last Updated: